Find us on...
Share on...
Dashboard

- 3 Beds
- 4 Baths
- 3,594 Sqft
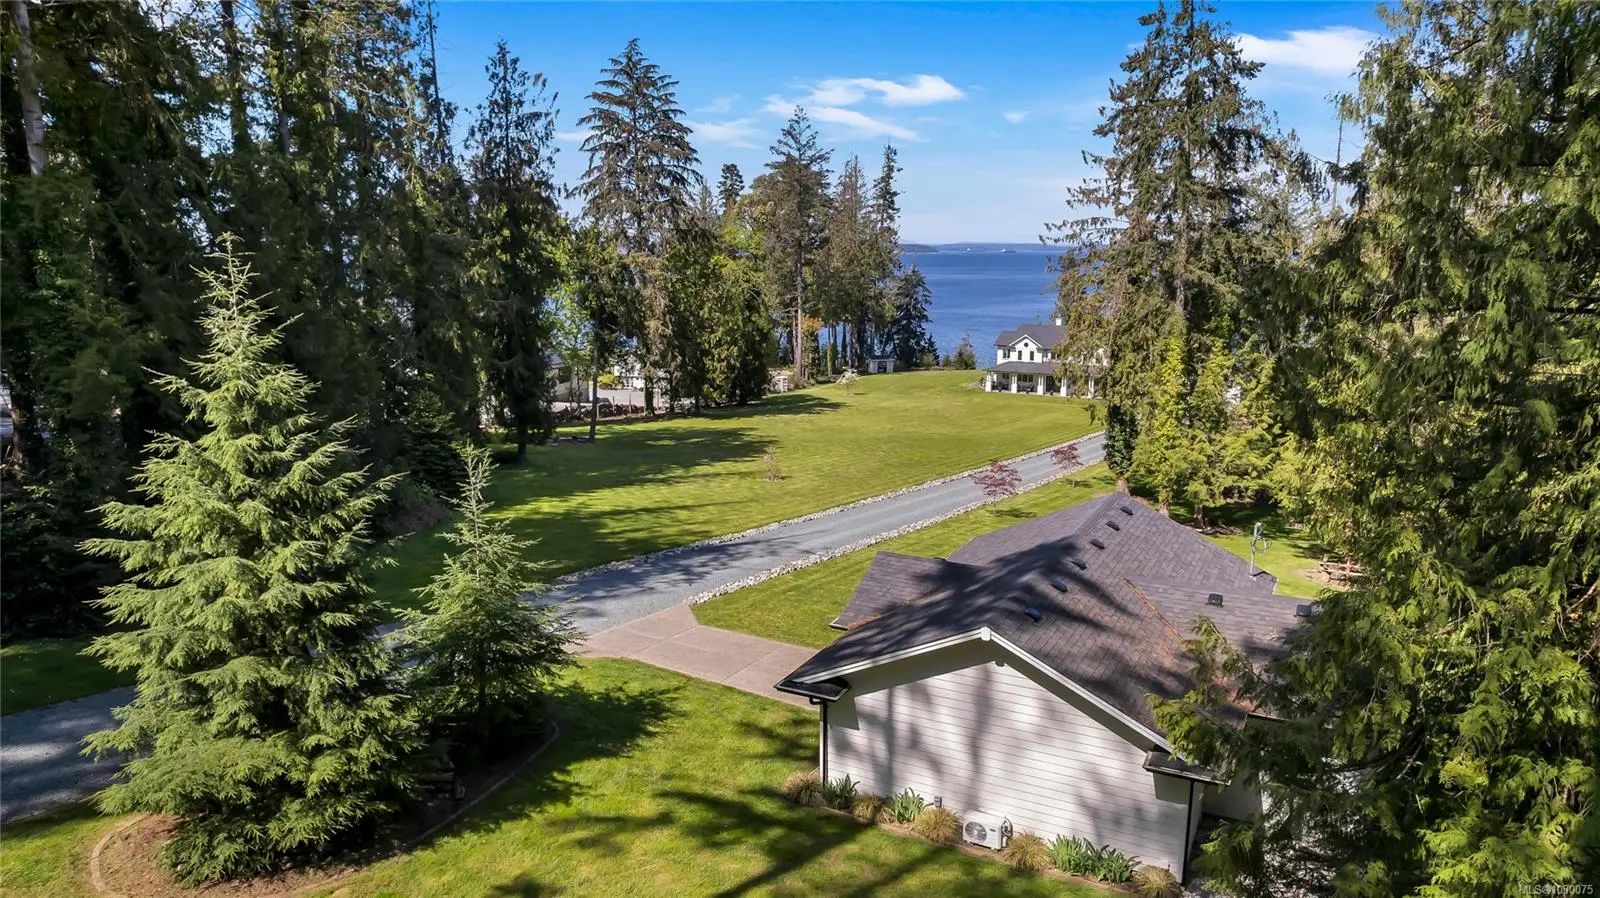
- 4.77 Acres
New Search X

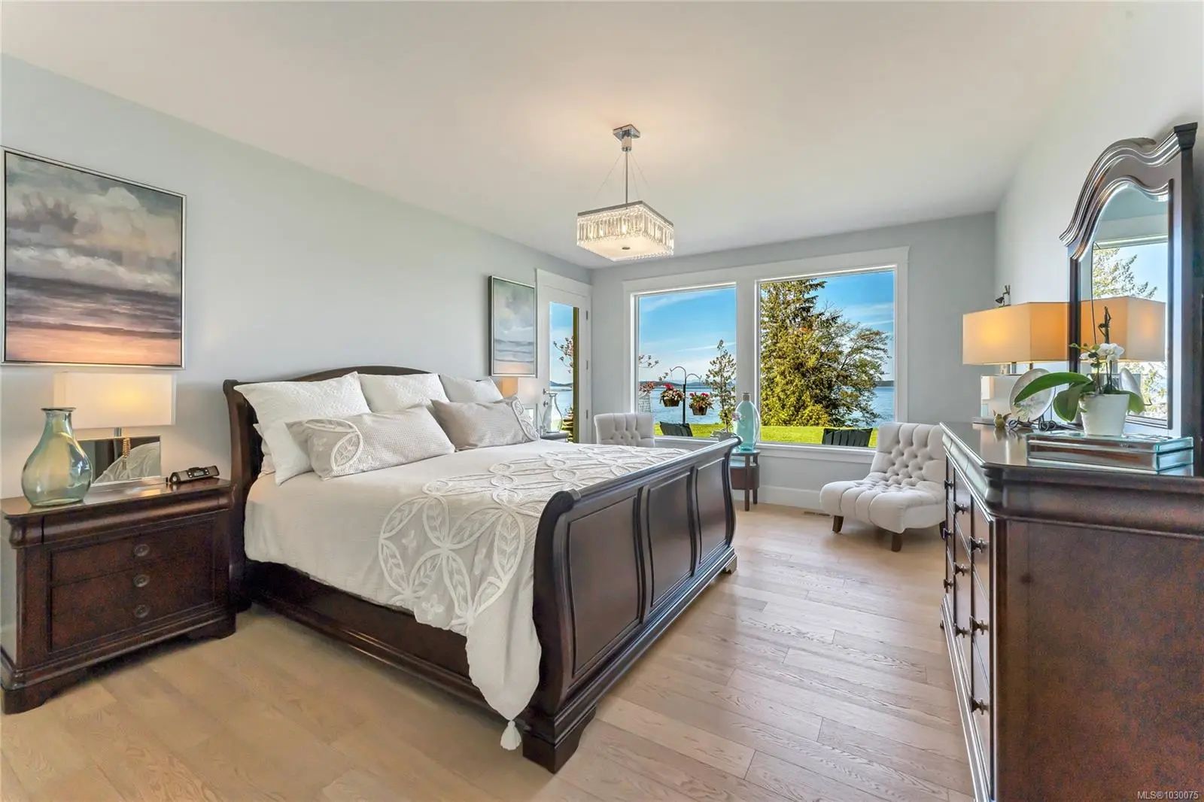
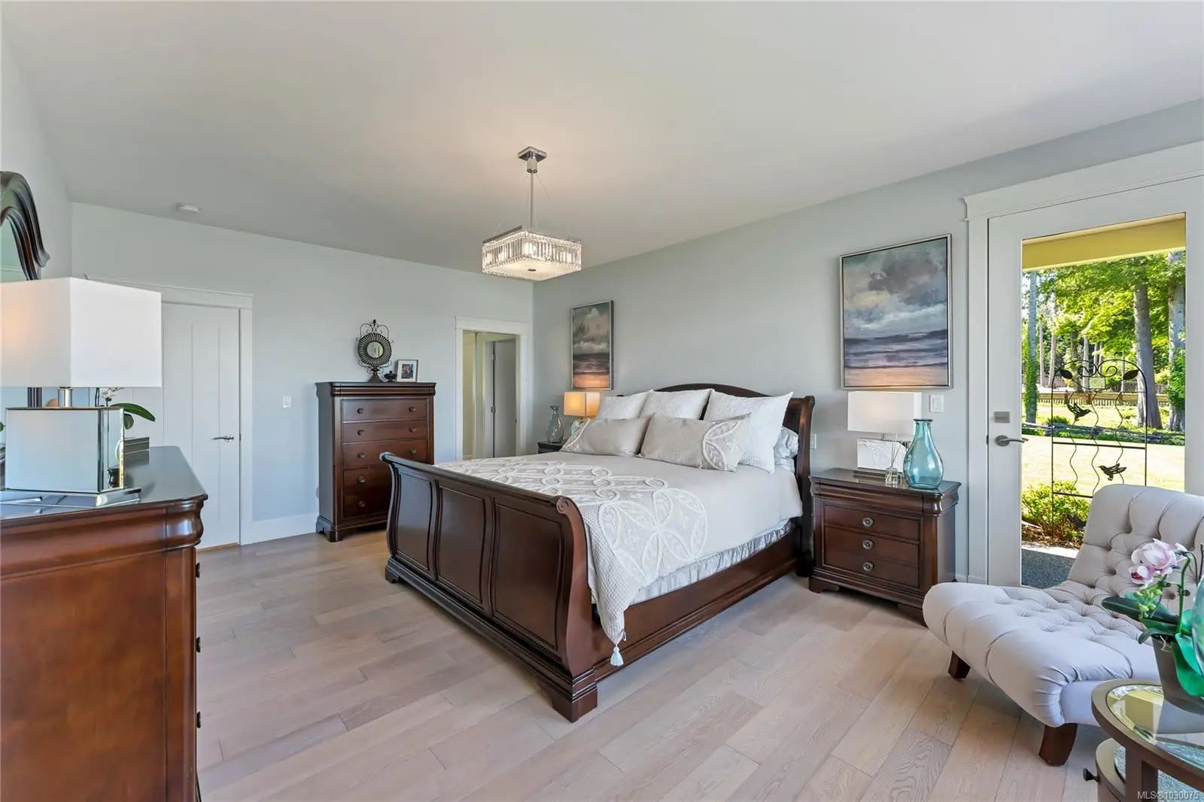
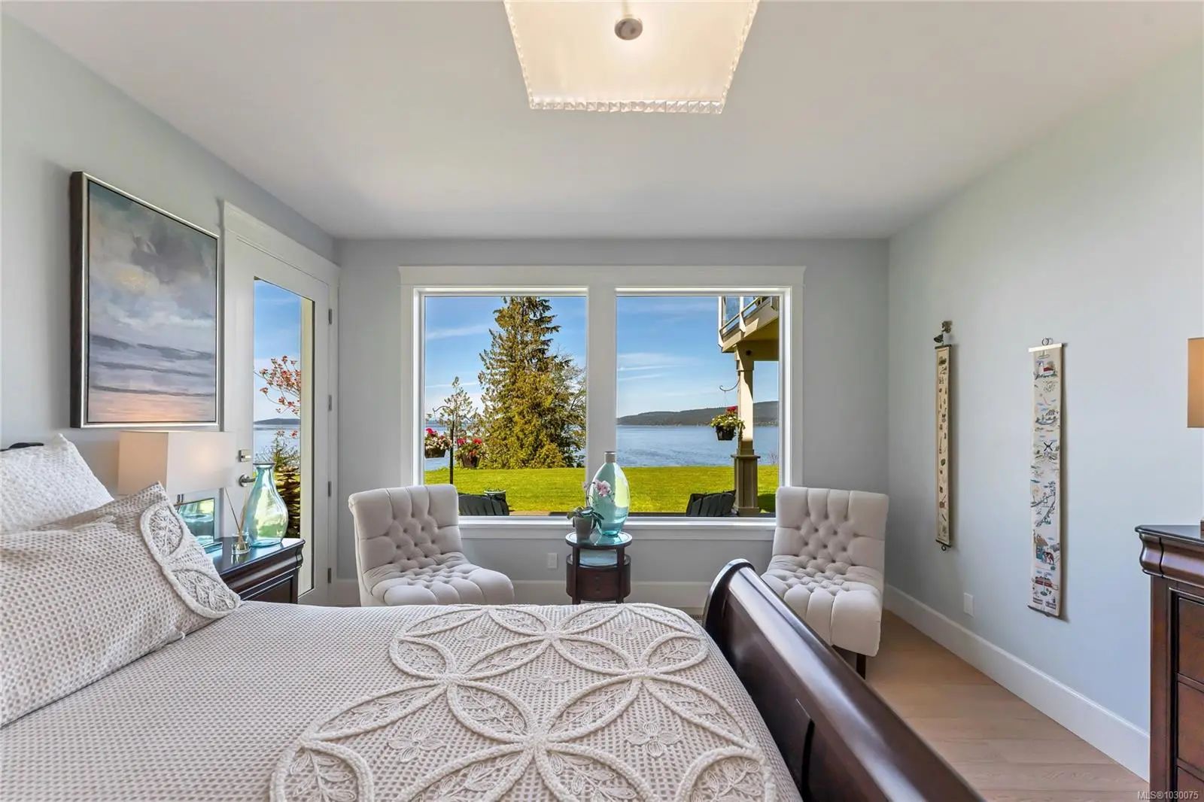
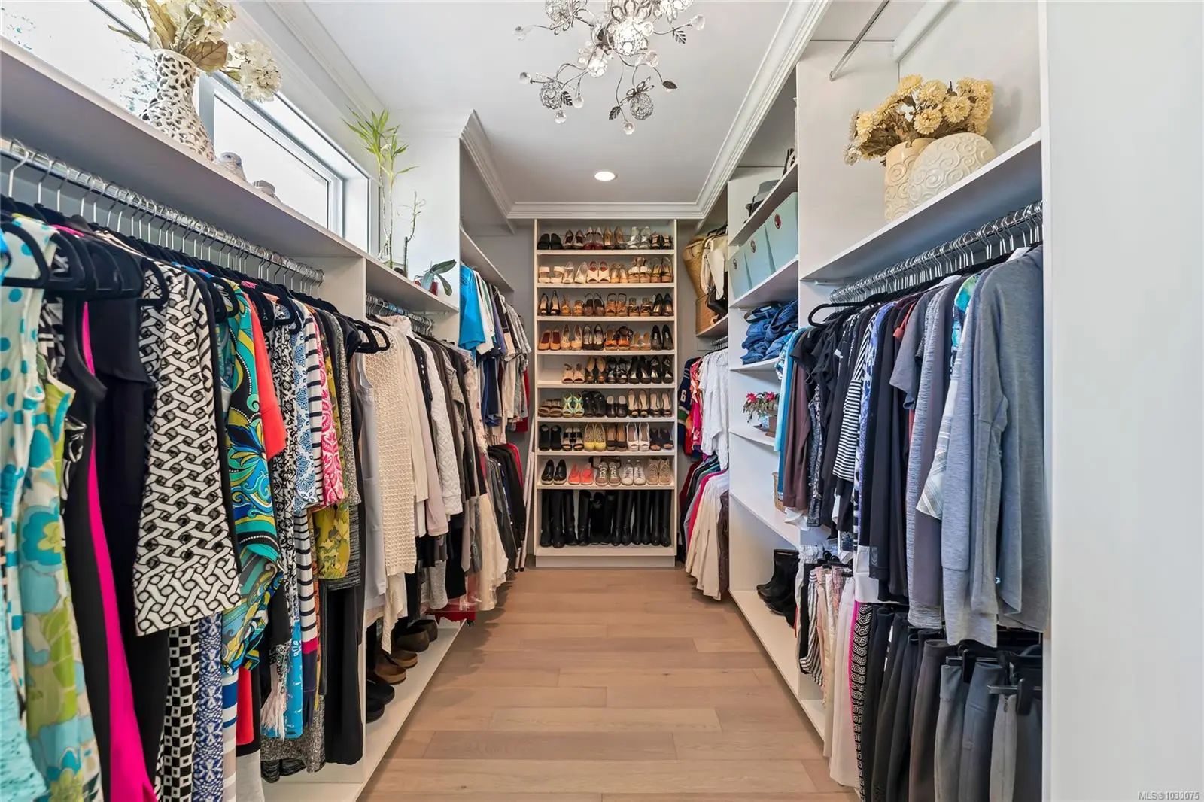

1179 Barnes Rd
– $3,275,000
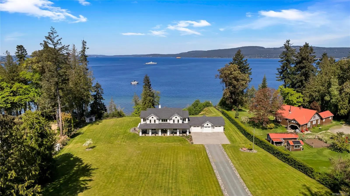
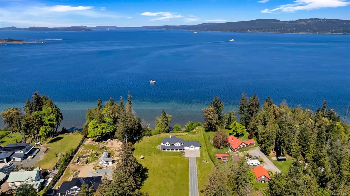
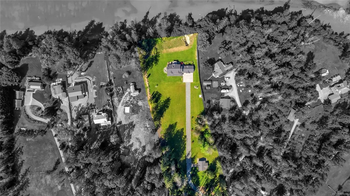
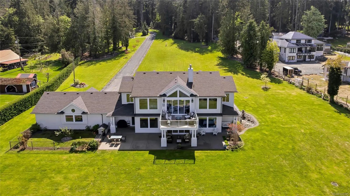
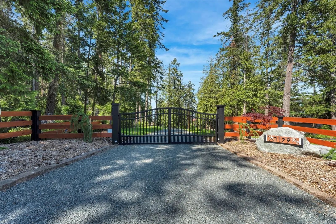
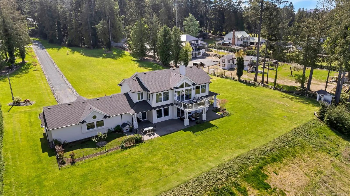
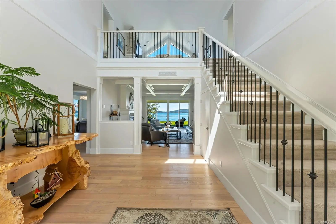
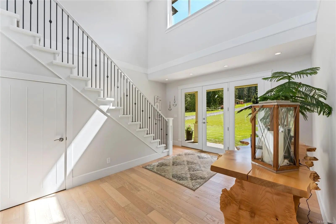
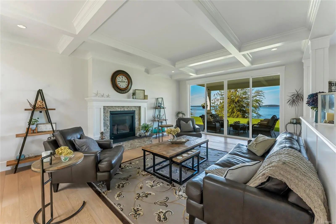
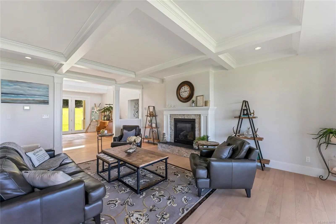
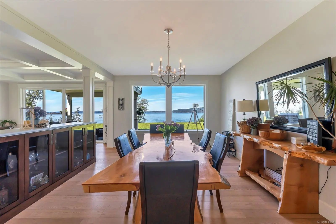
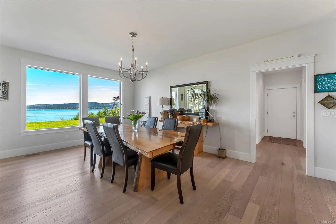
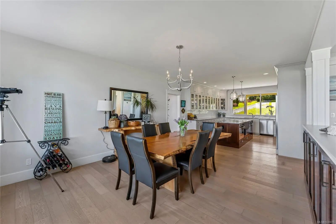
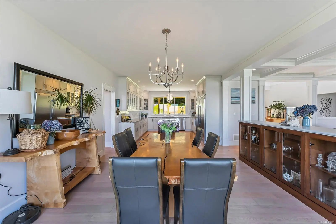
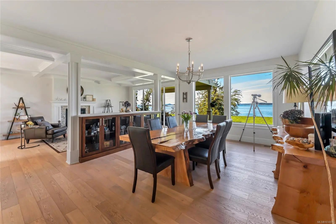
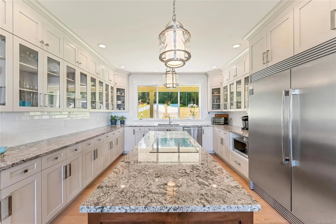
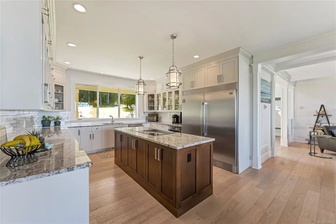
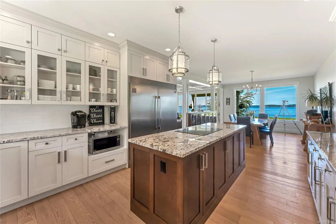
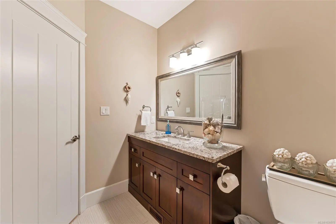
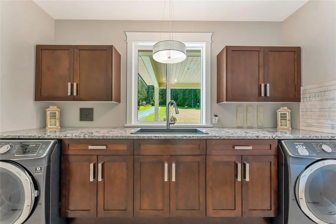
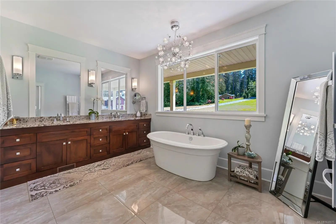
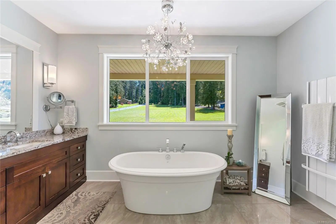
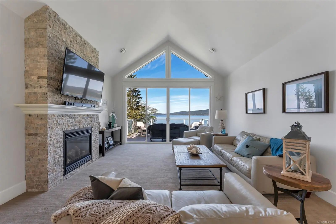
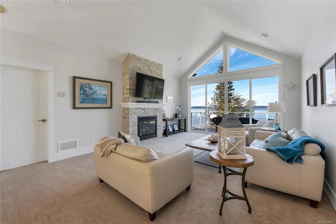
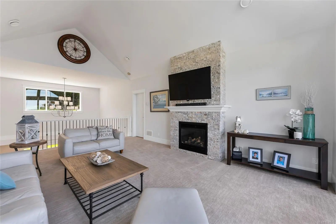
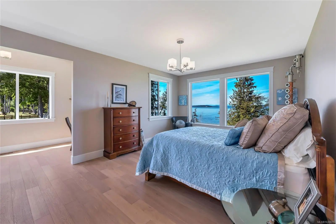
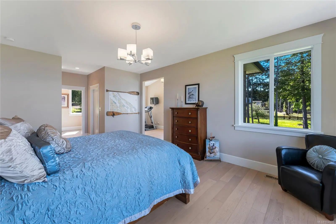
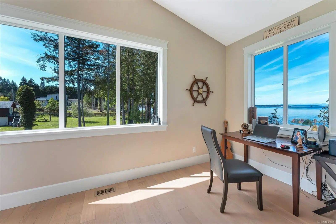
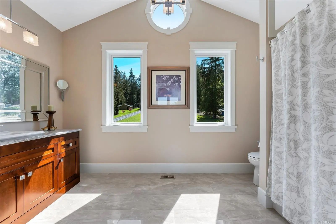
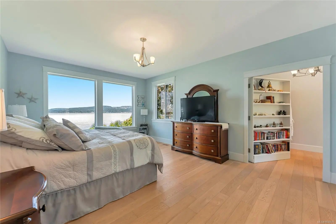
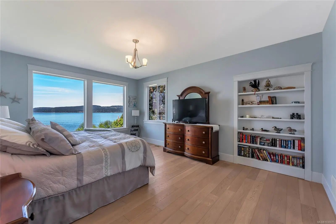
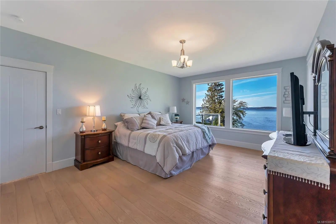
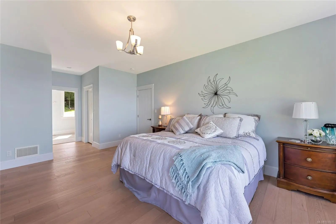
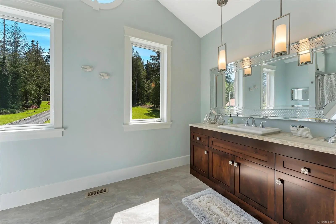
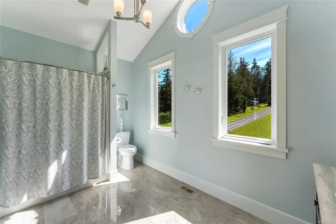
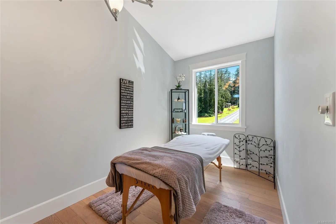
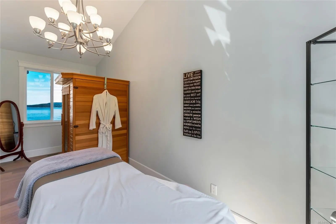
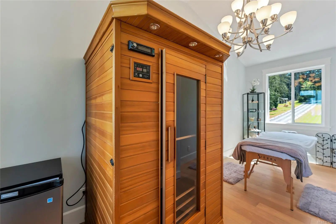
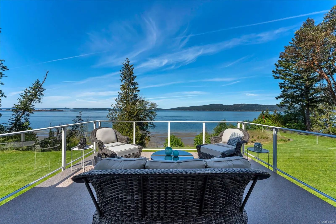
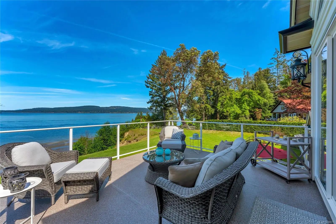
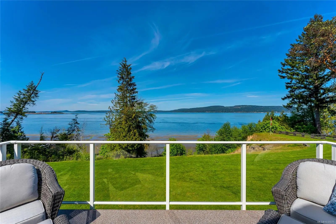
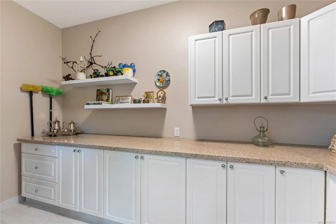
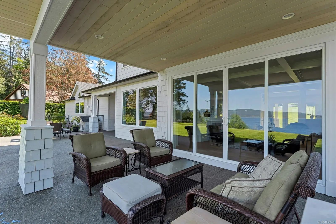
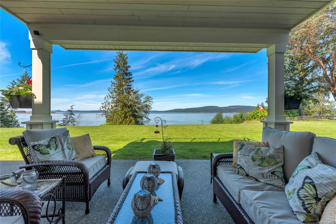
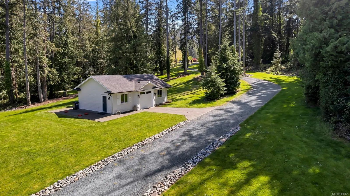
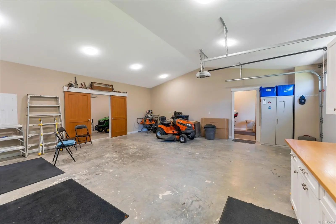
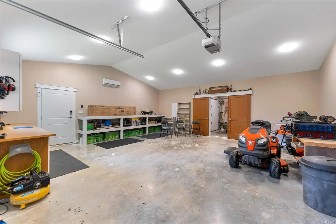
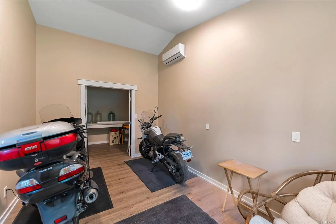
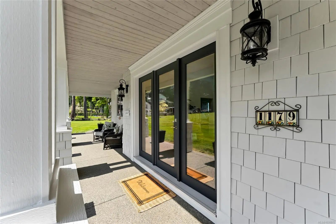
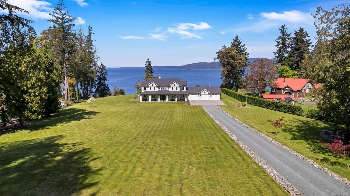
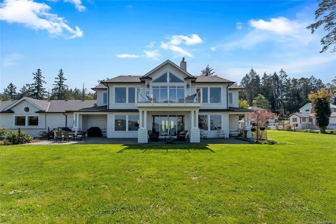
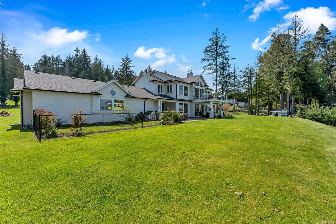
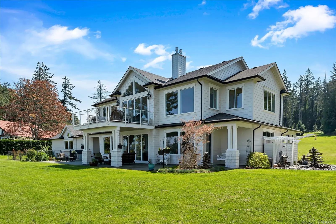
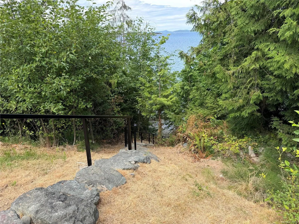
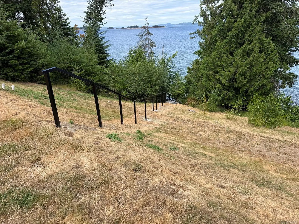
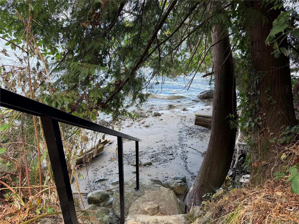
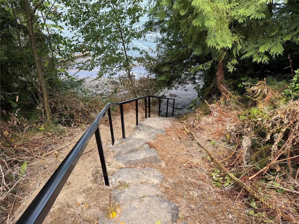
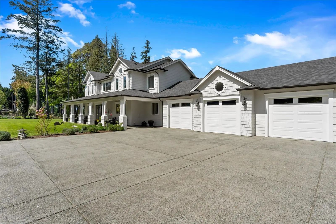
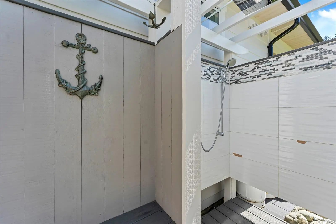
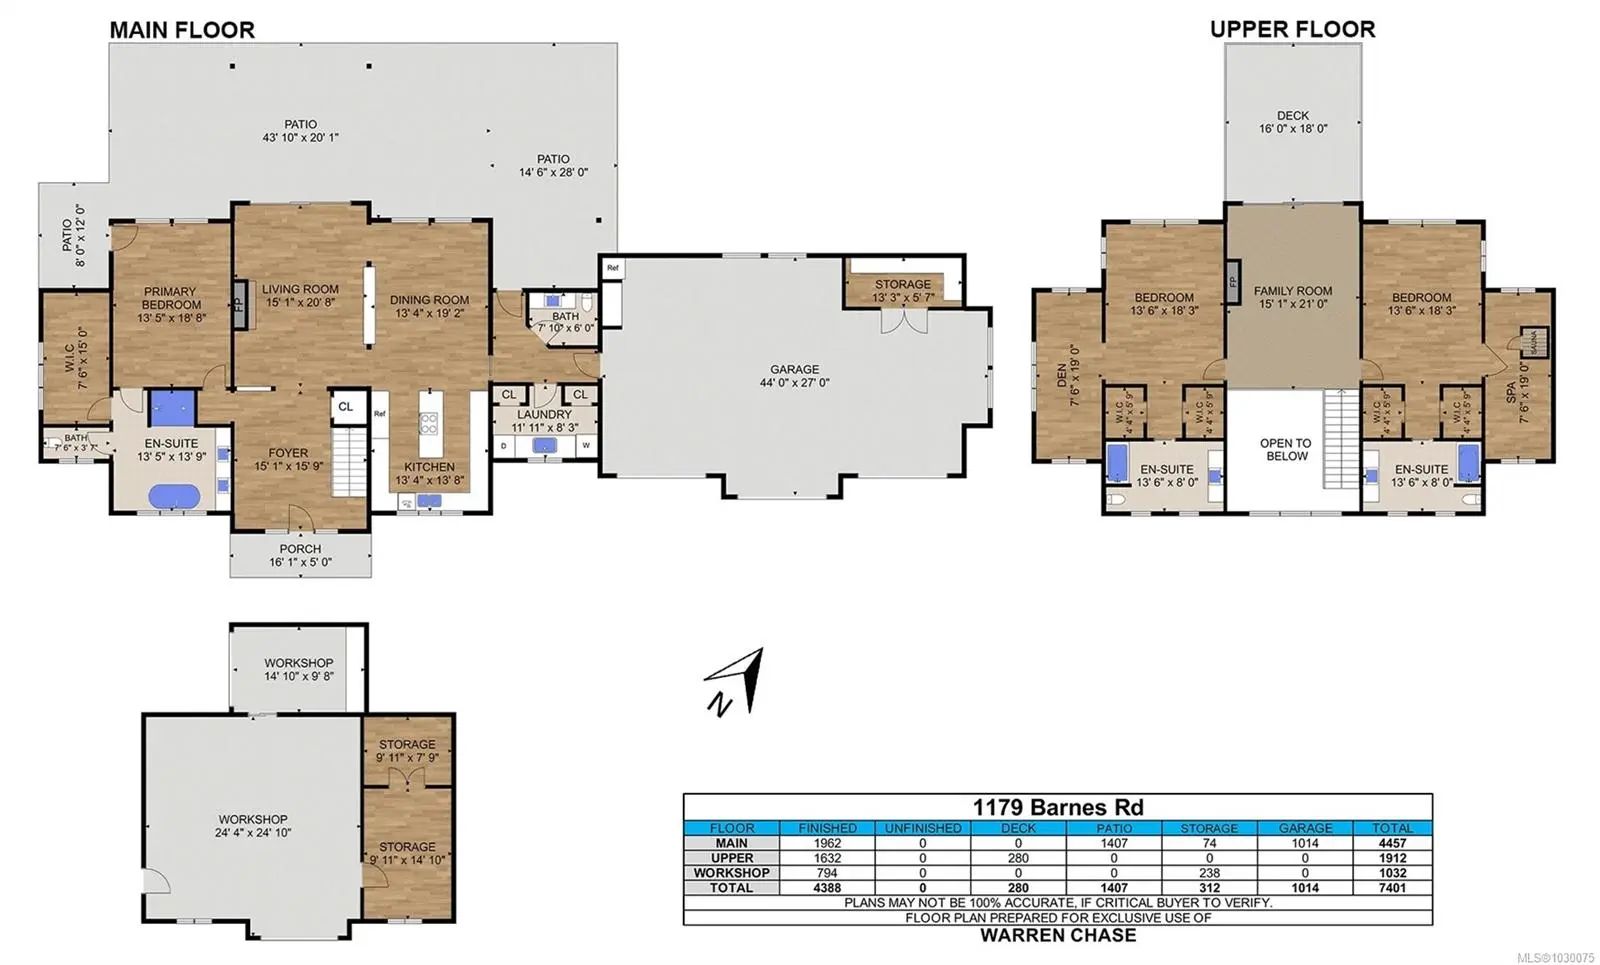
Perched along the coastline of Vancouver Island, this extraordinary 4.8-acre oceanfront estate offers luxury, privacy, and unobstructed ocean views in a peaceful natural setting. The stunning residence features soaring coffered ceilings, a dramatic Turkish stone fireplace, and walls of windows showcasing the coastal scenery. The chef-inspired kitchen includes premium appliances, custom maple cabinetry, and granite finishes throughout. The main-level primary retreat offers a luxurious ensuite with soaker tub, oversized shower, and heated finishes. Upstairs, two guest suites feature private ensuites plus dedicated office, fitness, and wellness spaces. Outside, beautifully landscaped grounds surround a 900 sq. ft. detached studio ideal for guests, workspace, or future secondary accommodation. A rare legacy waterfront estate offering exceptional west coast living.
Essential Information
- MLS® #1030075
- Price$3,275,000
- Bedrooms3
- Bathrooms4
- Square Footage3,594
- Acres4.77
- Year Built2015
- TypeResidential
- Sub-TypeSingle Family Detached
- StatusActive
- Taxes$13,005
- Tax Year2024
Community Information
- Address1179 Barnes Rd
- AreaDu Crofton
- CityCrofton
- ProvinceBC
- Postal CodeV0R 1R0
County
North Cowichan, Municipality of
Amenities
- Parking Spaces7
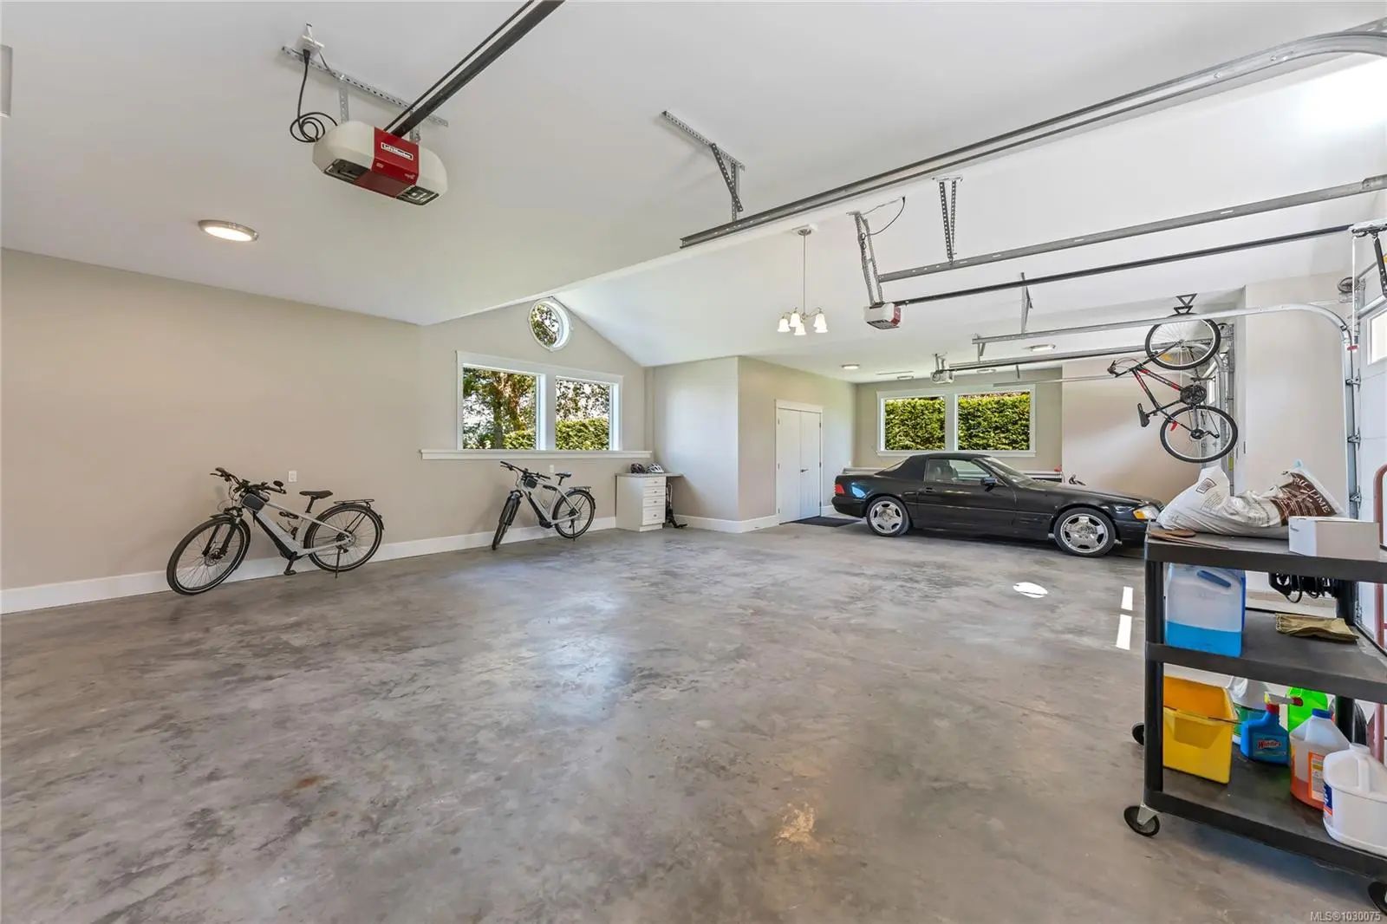
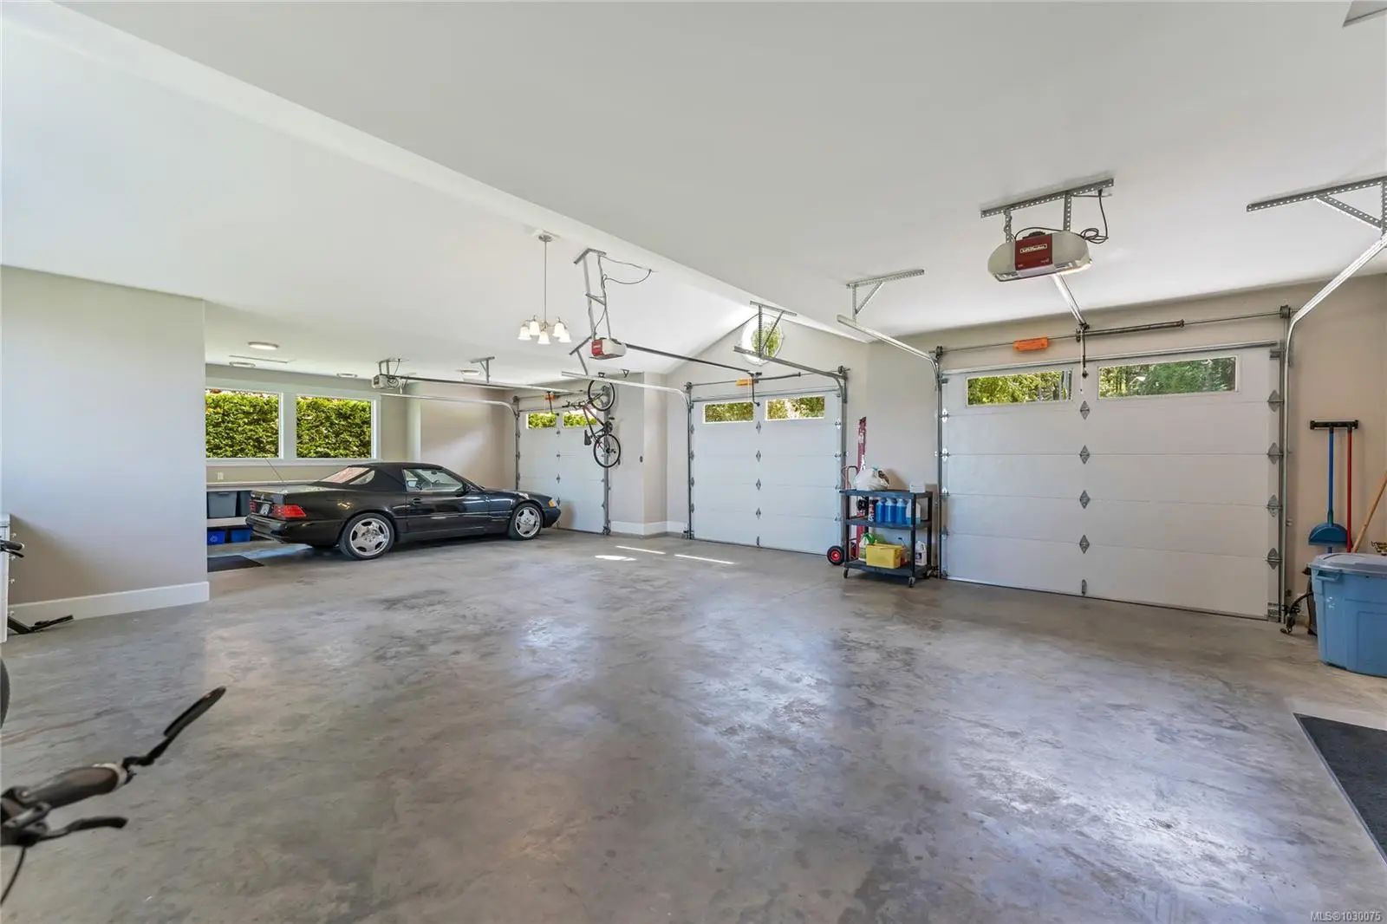
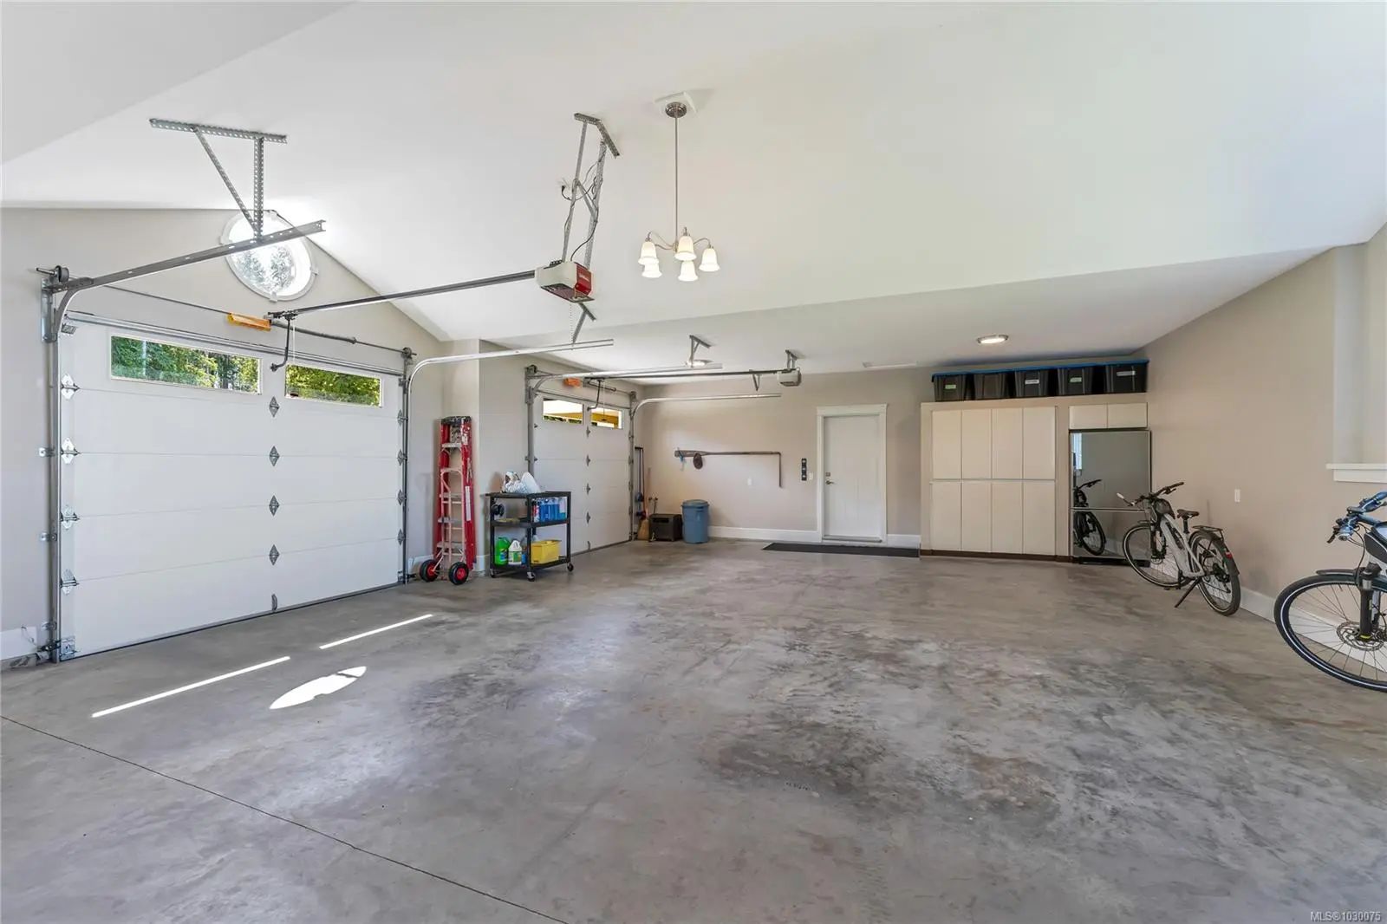
- # of Garages3
- ViewMountain(s), Ocean
- Is WaterfrontYes
- WaterfrontOcean
Utilities
Cable To Lot, Compost, Electricity To Lot, Garbage, Phone To Lot, Recycling
Parking
Additional, Attached, Detached, Driveway, Garage Triple, RV Access/Parking
Interior
- HeatingElectric, Heat Pump
- CoolingAir Conditioning
- FireplaceYes
- # of Fireplaces1
- FireplacesPropane
Interior Features
Bar, Dining/Living Combo, Sauna, Vaulted Ceiling(s), Workshop
Appliances
Air Filter, Dryer, F/S/W/D, Oven/Range, Range Hood, Refrigerator, Washer
Exterior
- RoofFibreglass Shingle
- FoundationPoured Concrete
Exterior Features
Balcony/Deck, Balcony/Patio, Fencing: Partial, Garden
Windows
Insulated Windows, Vinyl Frames
Construction
Frame Wood, Insulation All, Shingle-Wood
Additional Information
- Listing OfficeRE/MAX Island Properties (DU)
- Date ListedMarch 26th, 2026
- Days on Market198
- ZoningR1
 NOTE: MLS® property information is provided under copyright© by the Victoria Real Estate Board. The information is from sources deemed reliable, but should not be relied upon without independent verification. The website must only be used by consumers for the purpose of locating and purchasing real estate.