Find us on...
Share on...
Dashboard

- 2 Beds
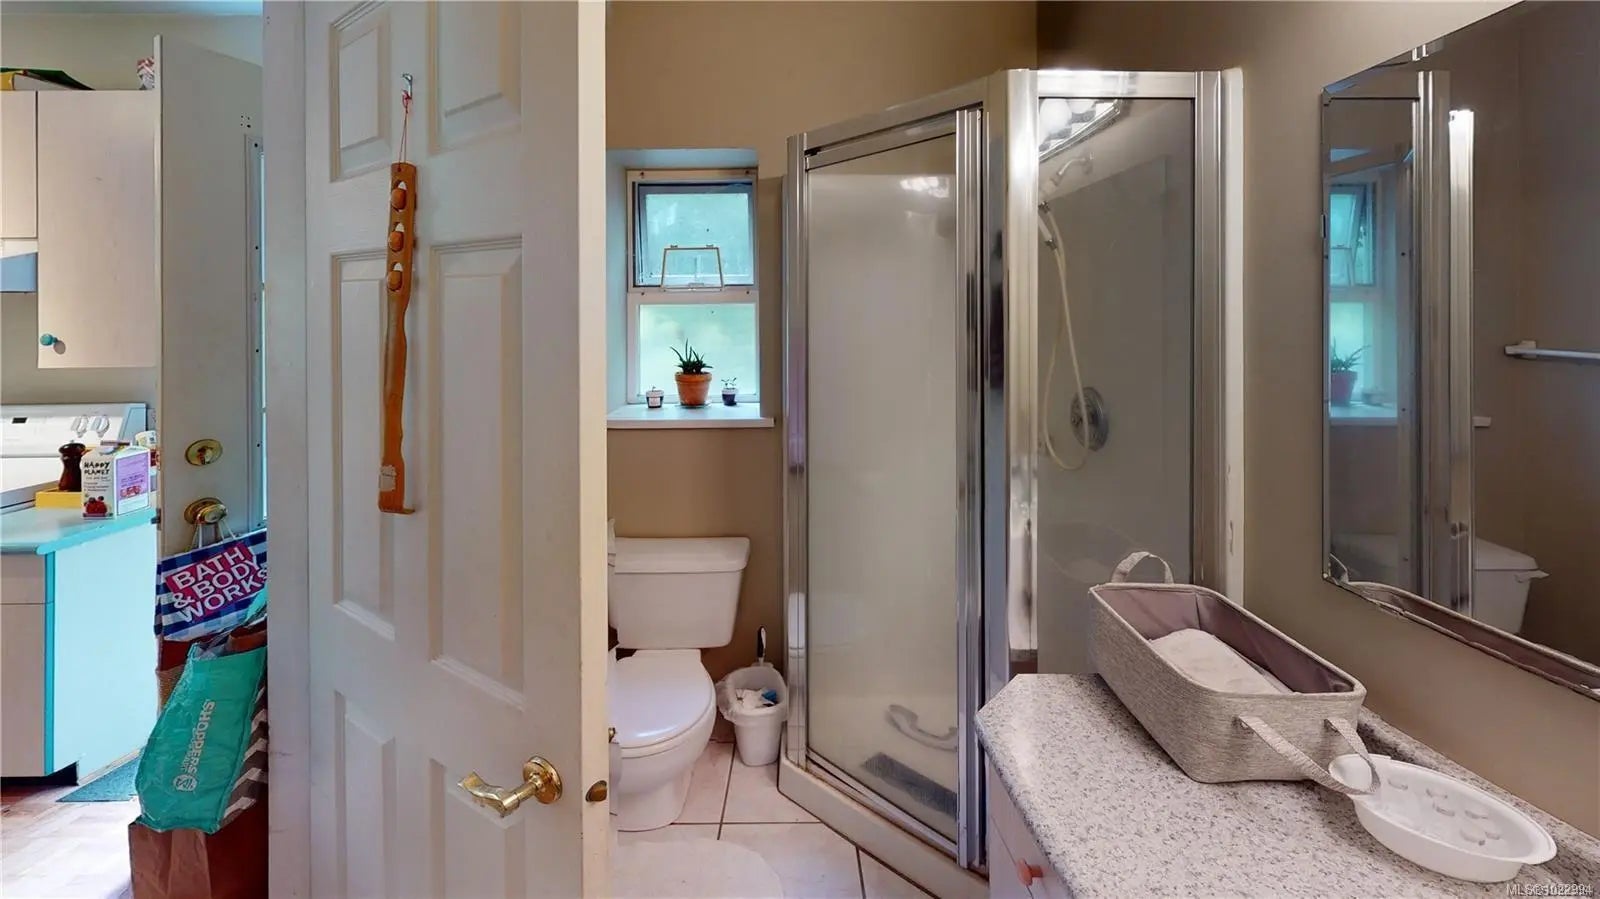
- 2 Baths
- 1,134 Sqft
- 7.31 Acres
New Search X



121 Whims Rd
– $749,900
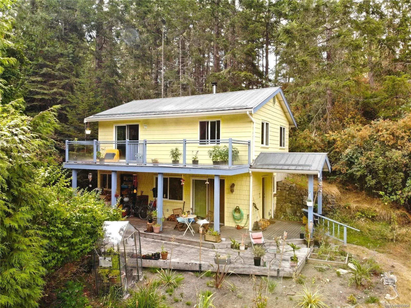
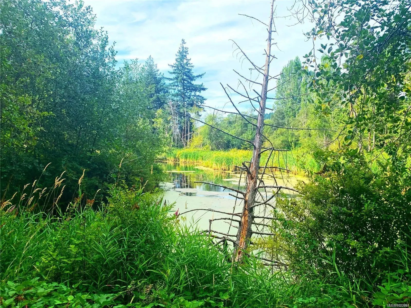
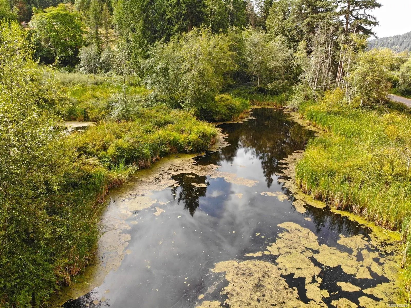
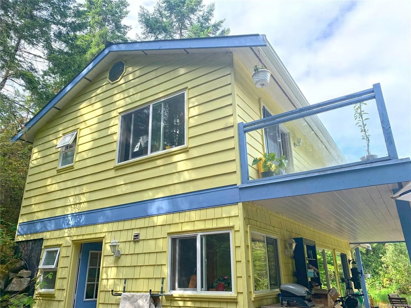
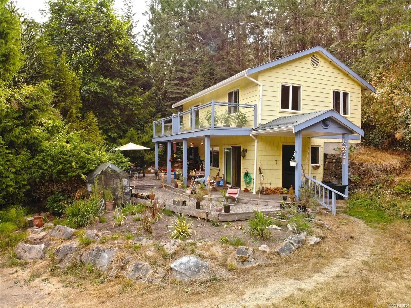
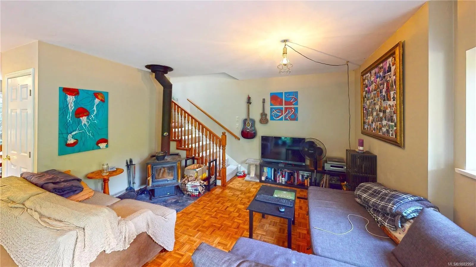
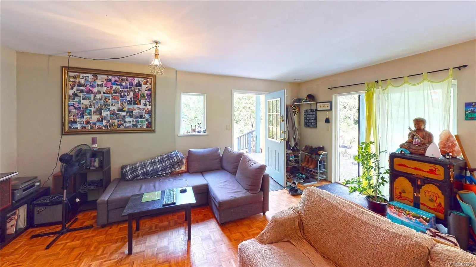
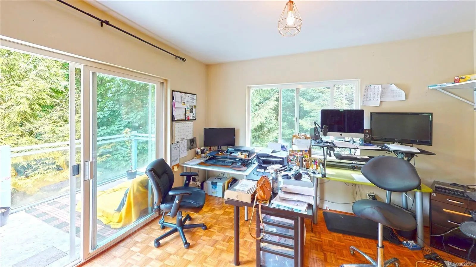
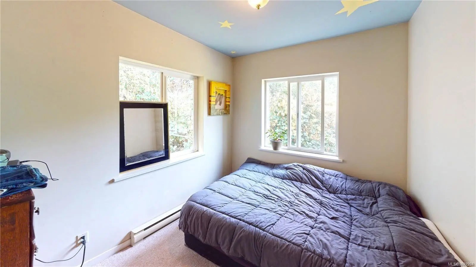
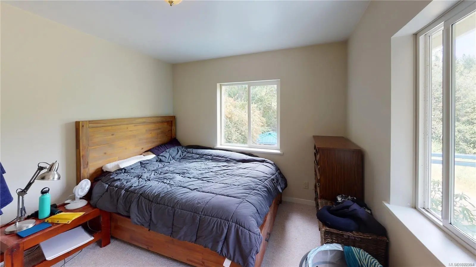
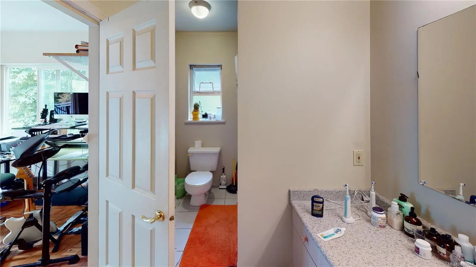
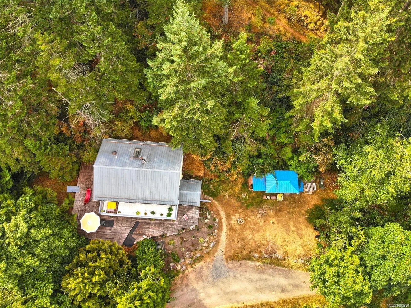
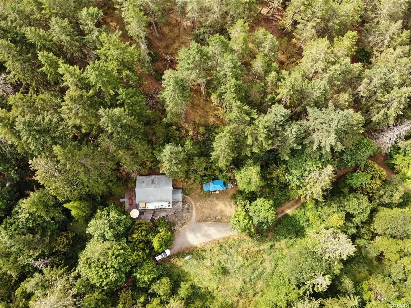
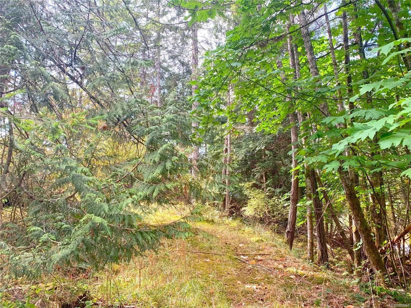
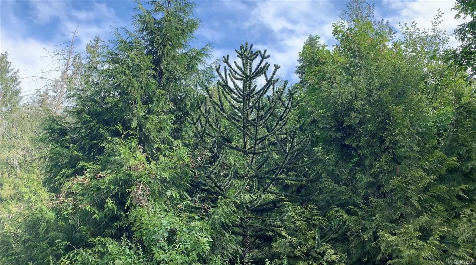
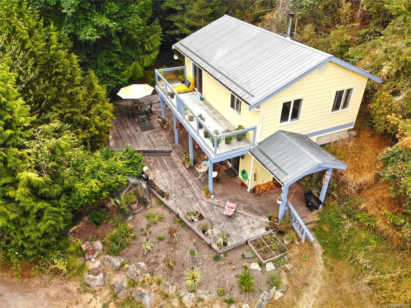
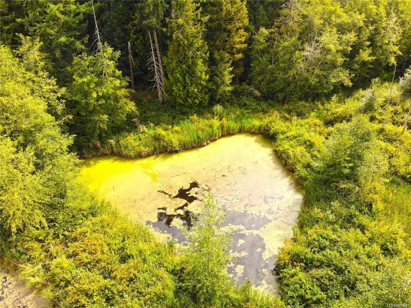
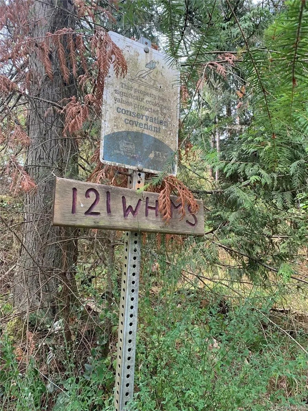
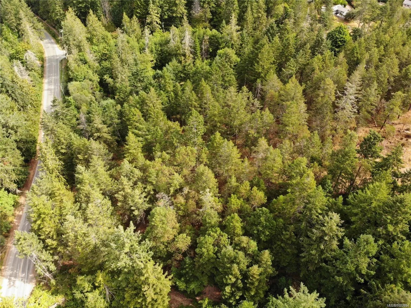
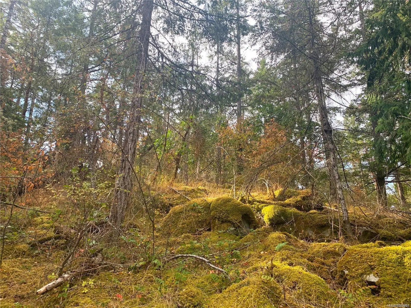
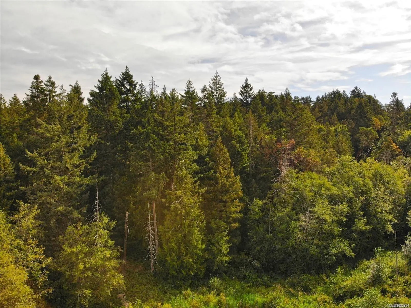
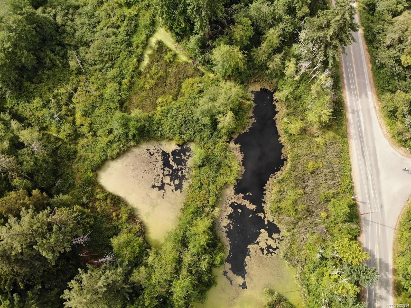
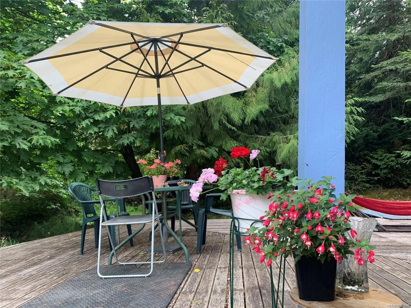
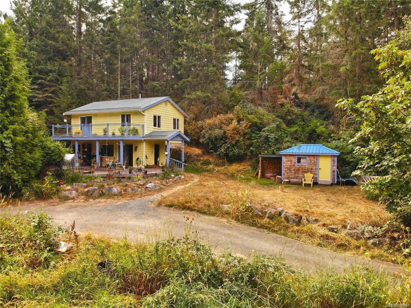
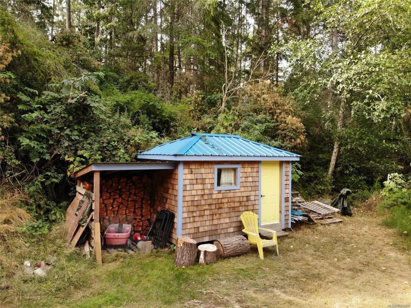
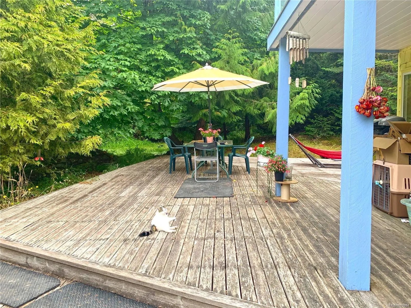
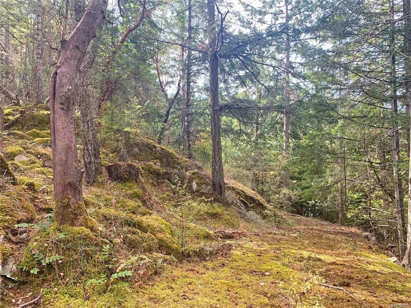
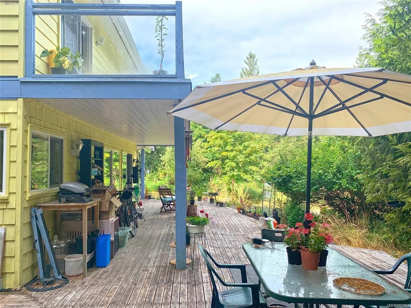
A rare opportunity for first-time buyers seeking privacy, space and a foothold on Salt Spring Island. Priced well below assessed value. Set back from the road on 7.31 wooded acres, this inviting 2-bedroom + den home offers a peaceful retreat surrounded by nature. Open-plan living creates a comfortable main level, while the spacious deck - partially covered - extends the living area outdoors. Upstairs are two bedrooms and a generous den, ideal for a home office or guest space. It includes a covenant-protected nature eco-reserve maintained and monitored by the Land Conservancy, of approx 5.43 acres, enhancing its sense of seclusion and natural beauty. This provides a significant property tax break and means that you are protecting rare wetlands in real terms. Access from Whims and North End Rd. Nearby beach access and trails, yet conveniently located near schools and amenities. An appealing first home cited on the adjoining 1.88 acres with room to settle in, explore and make your own.
Essential Information
- MLS® #1022994
- Price$749,900
- Bedrooms2
- Bathrooms2
- Square Footage1,134
- Acres7.31
- Year Built1994
- TypeResidential
- Sub-TypeSingle Family Detached
- StatusActive
- Taxes$3,023
- Tax Year2025
Community Information
- Address121 Whims Rd
- AreaGI Salt Spring
- CitySalt Spring
- CountyIslands Trust
- ProvinceBC
- Postal CodeV8K 1B2
Amenities
- UtilitiesElectricity To Lot
- Parking Spaces3
- ParkingDriveway
Interior
- Interior FeaturesDining/Living Combo, Storage
- HeatingElectric, Wood
- CoolingNone
- FireplaceYes
- # of Fireplaces1
- FireplacesLiving Room, Wood Stove
Appliances
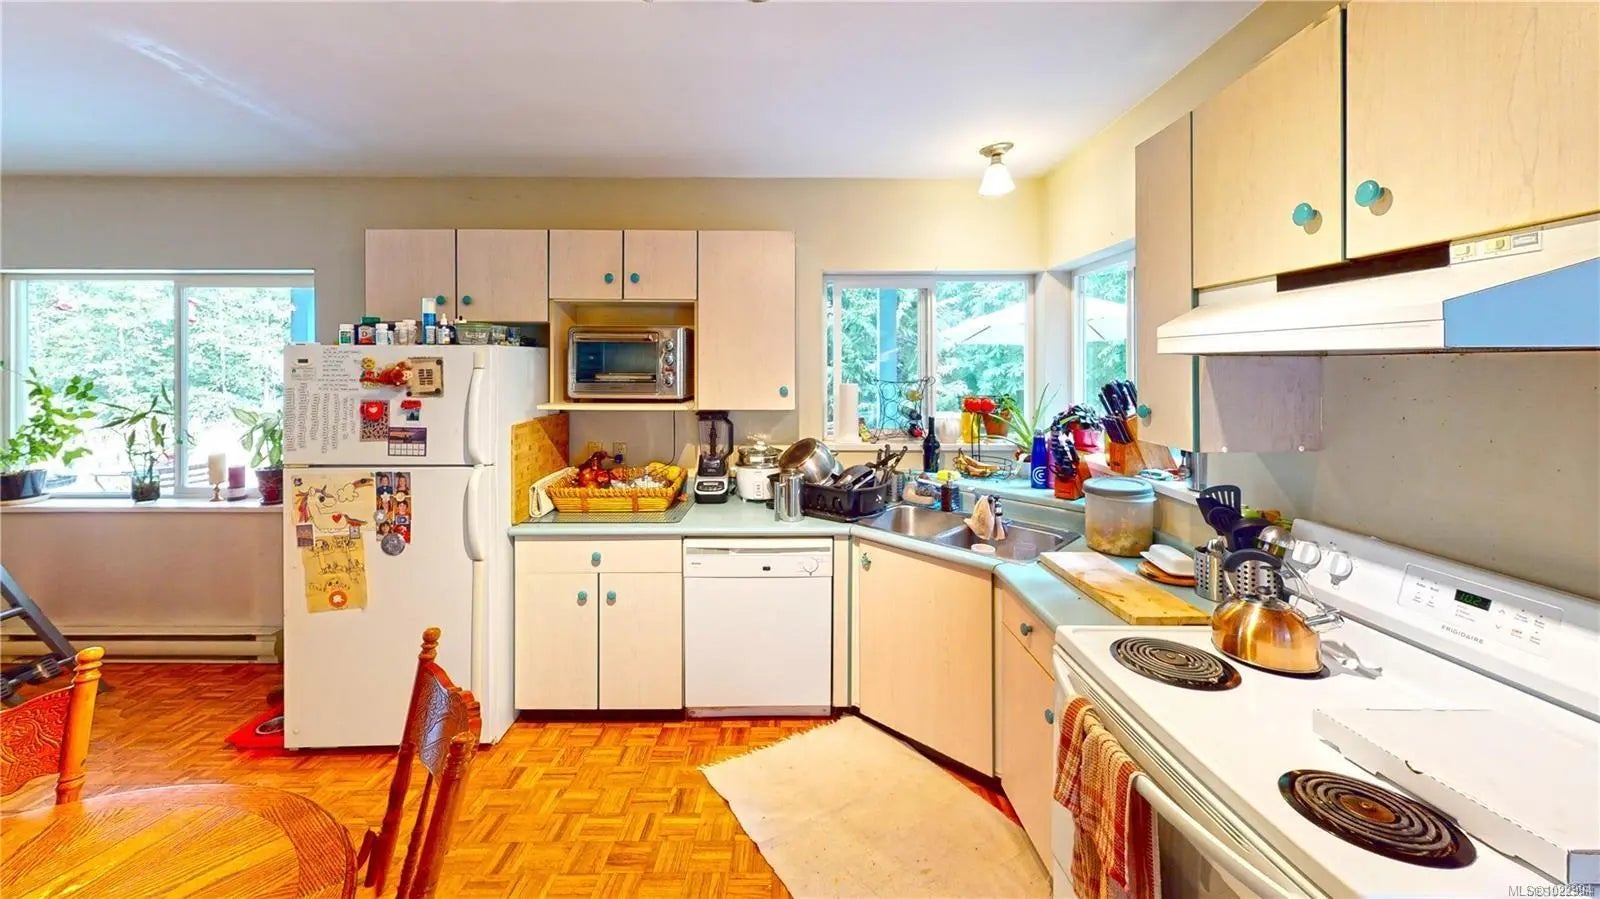
Dishwasher, Dryer, F/S/W/D, Oven/Range Electric, Refrigerator, Washer
Exterior
- Exterior FeaturesBalcony/Deck, Water Feature
- WindowsAluminum Frames
- RoofMetal
- ConstructionFrame Wood, Wood
- FoundationSlab
Additional Information
- Listing OfficePemberton Holmes Ltd.
- Date ListedJanuary 10th, 2026
- Days on Market274
- ZoningRW1 & R DPA 4 & 7
 NOTE: MLS® property information is provided under copyright© by the Victoria Real Estate Board. The information is from sources deemed reliable, but should not be relied upon without independent verification. The website must only be used by consumers for the purpose of locating and purchasing real estate.